
Pullout shelves for heavy appliances.
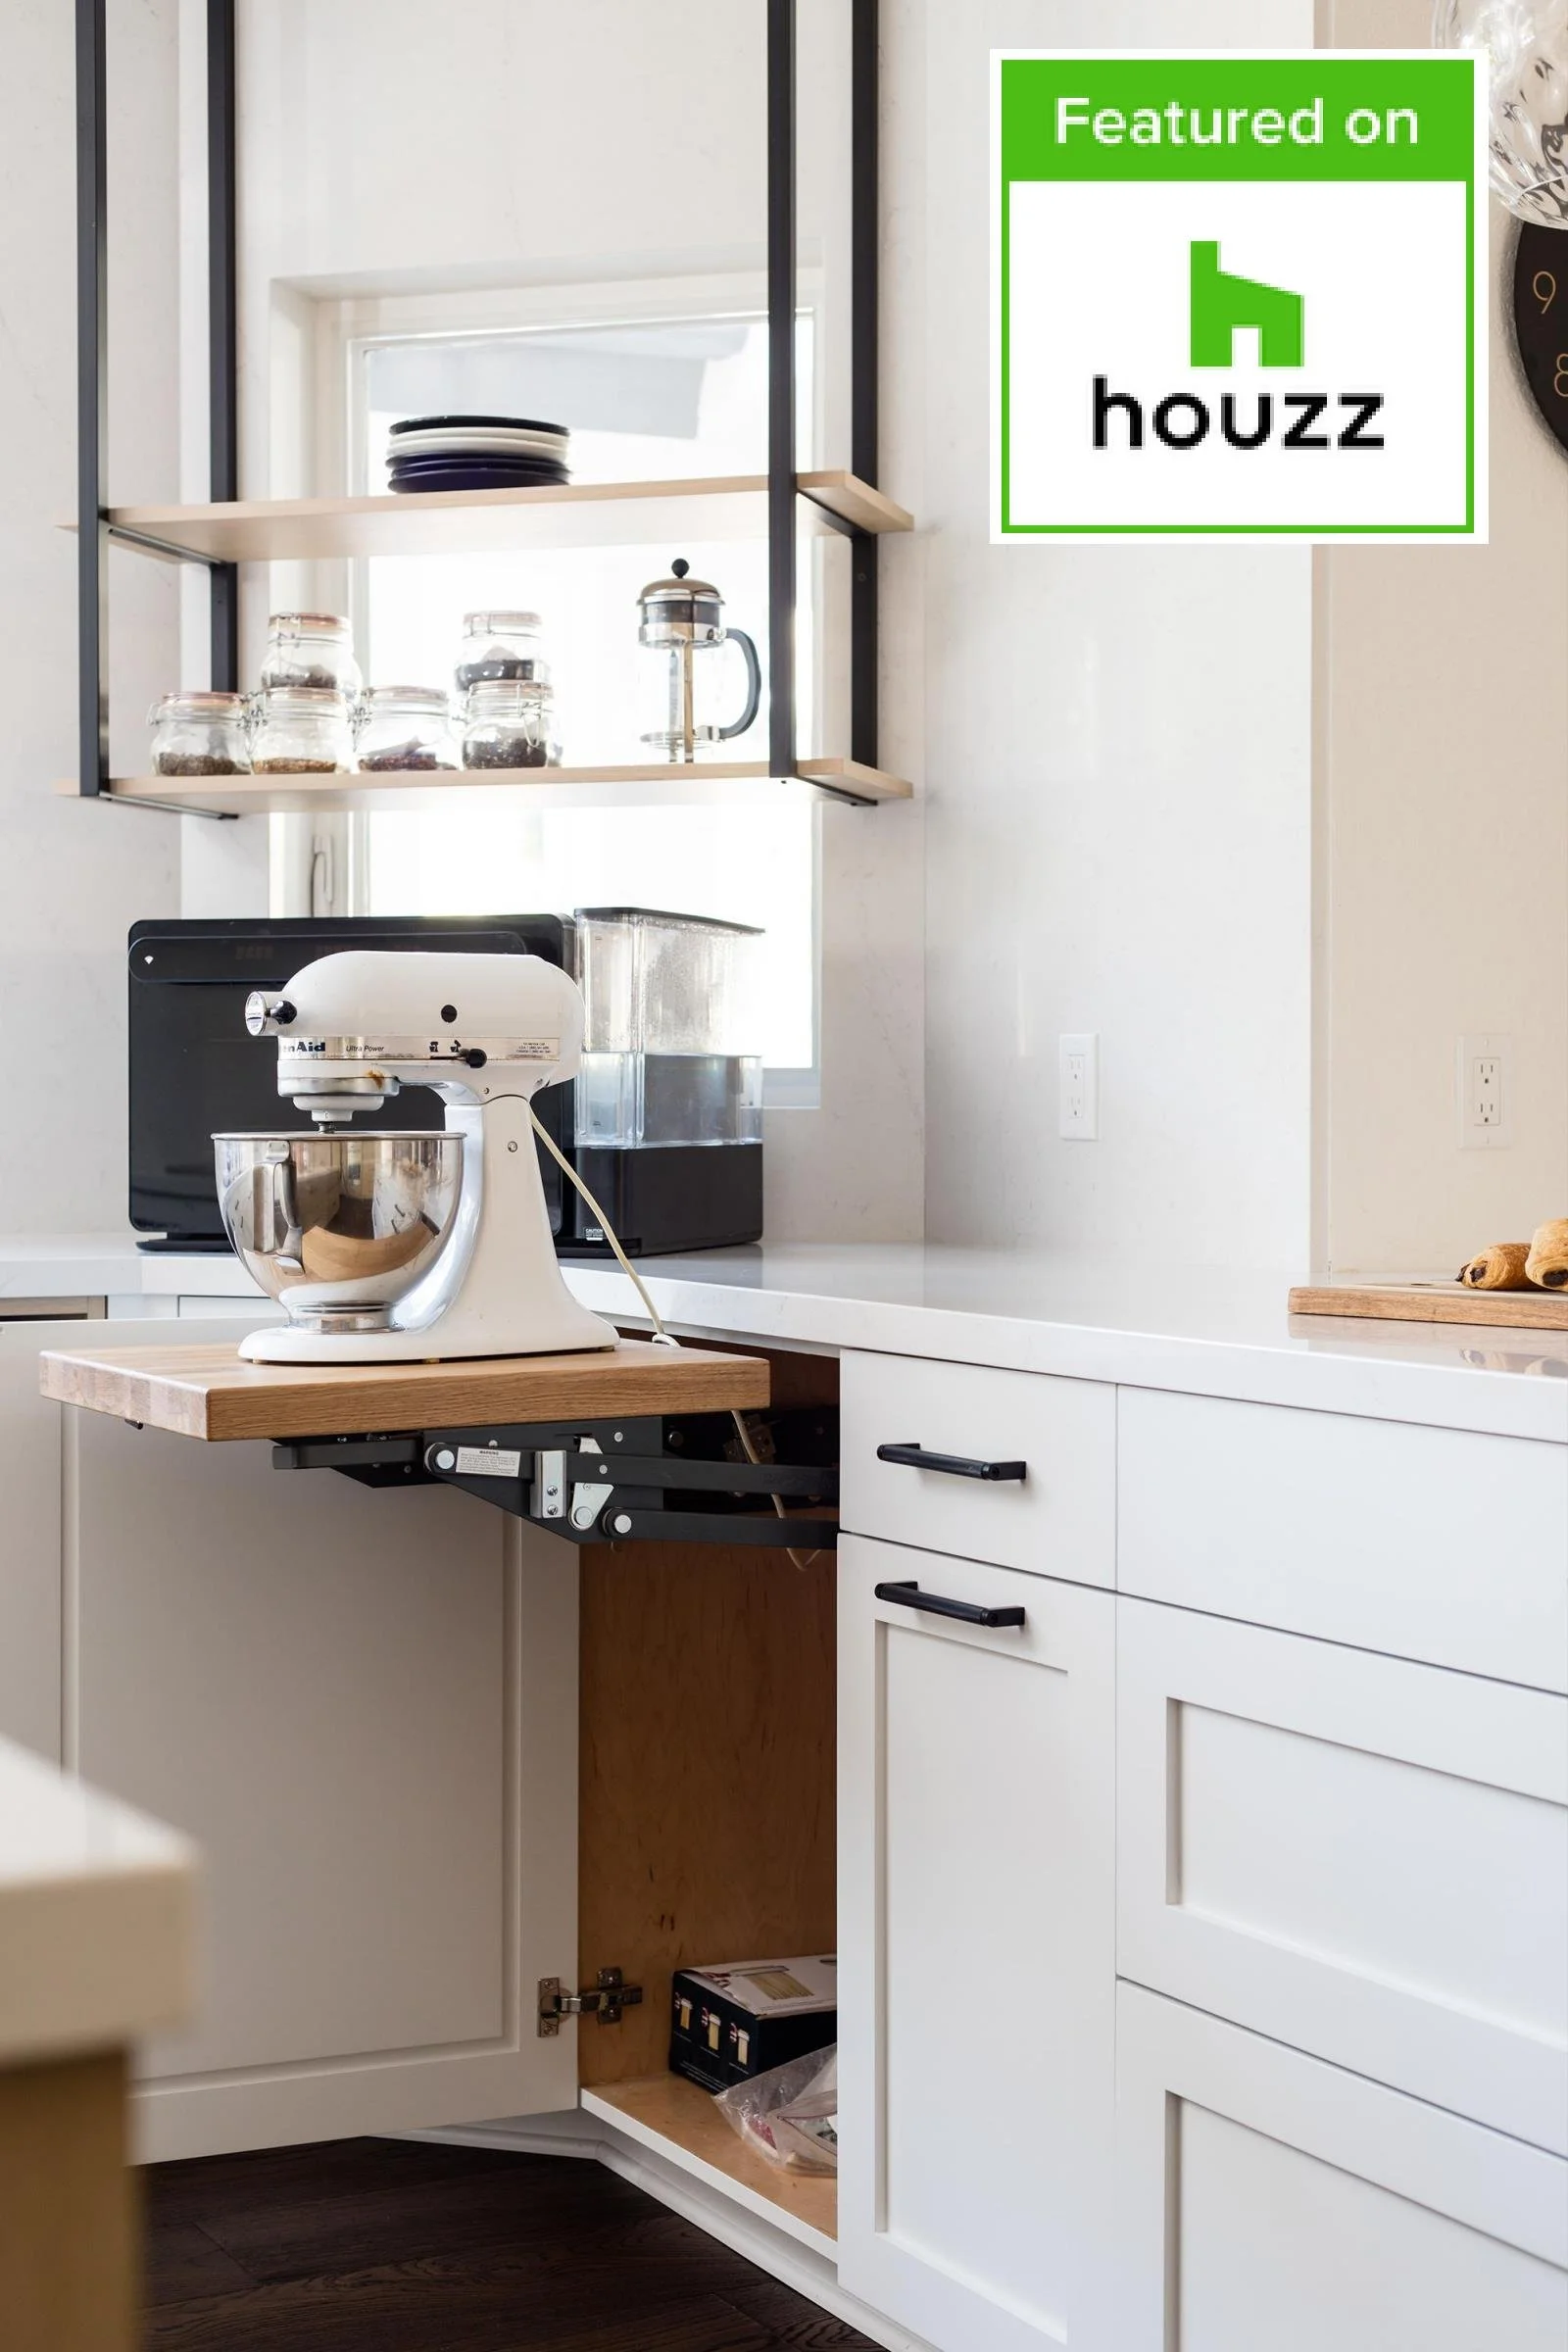
Mixer lift for heavy stuff!
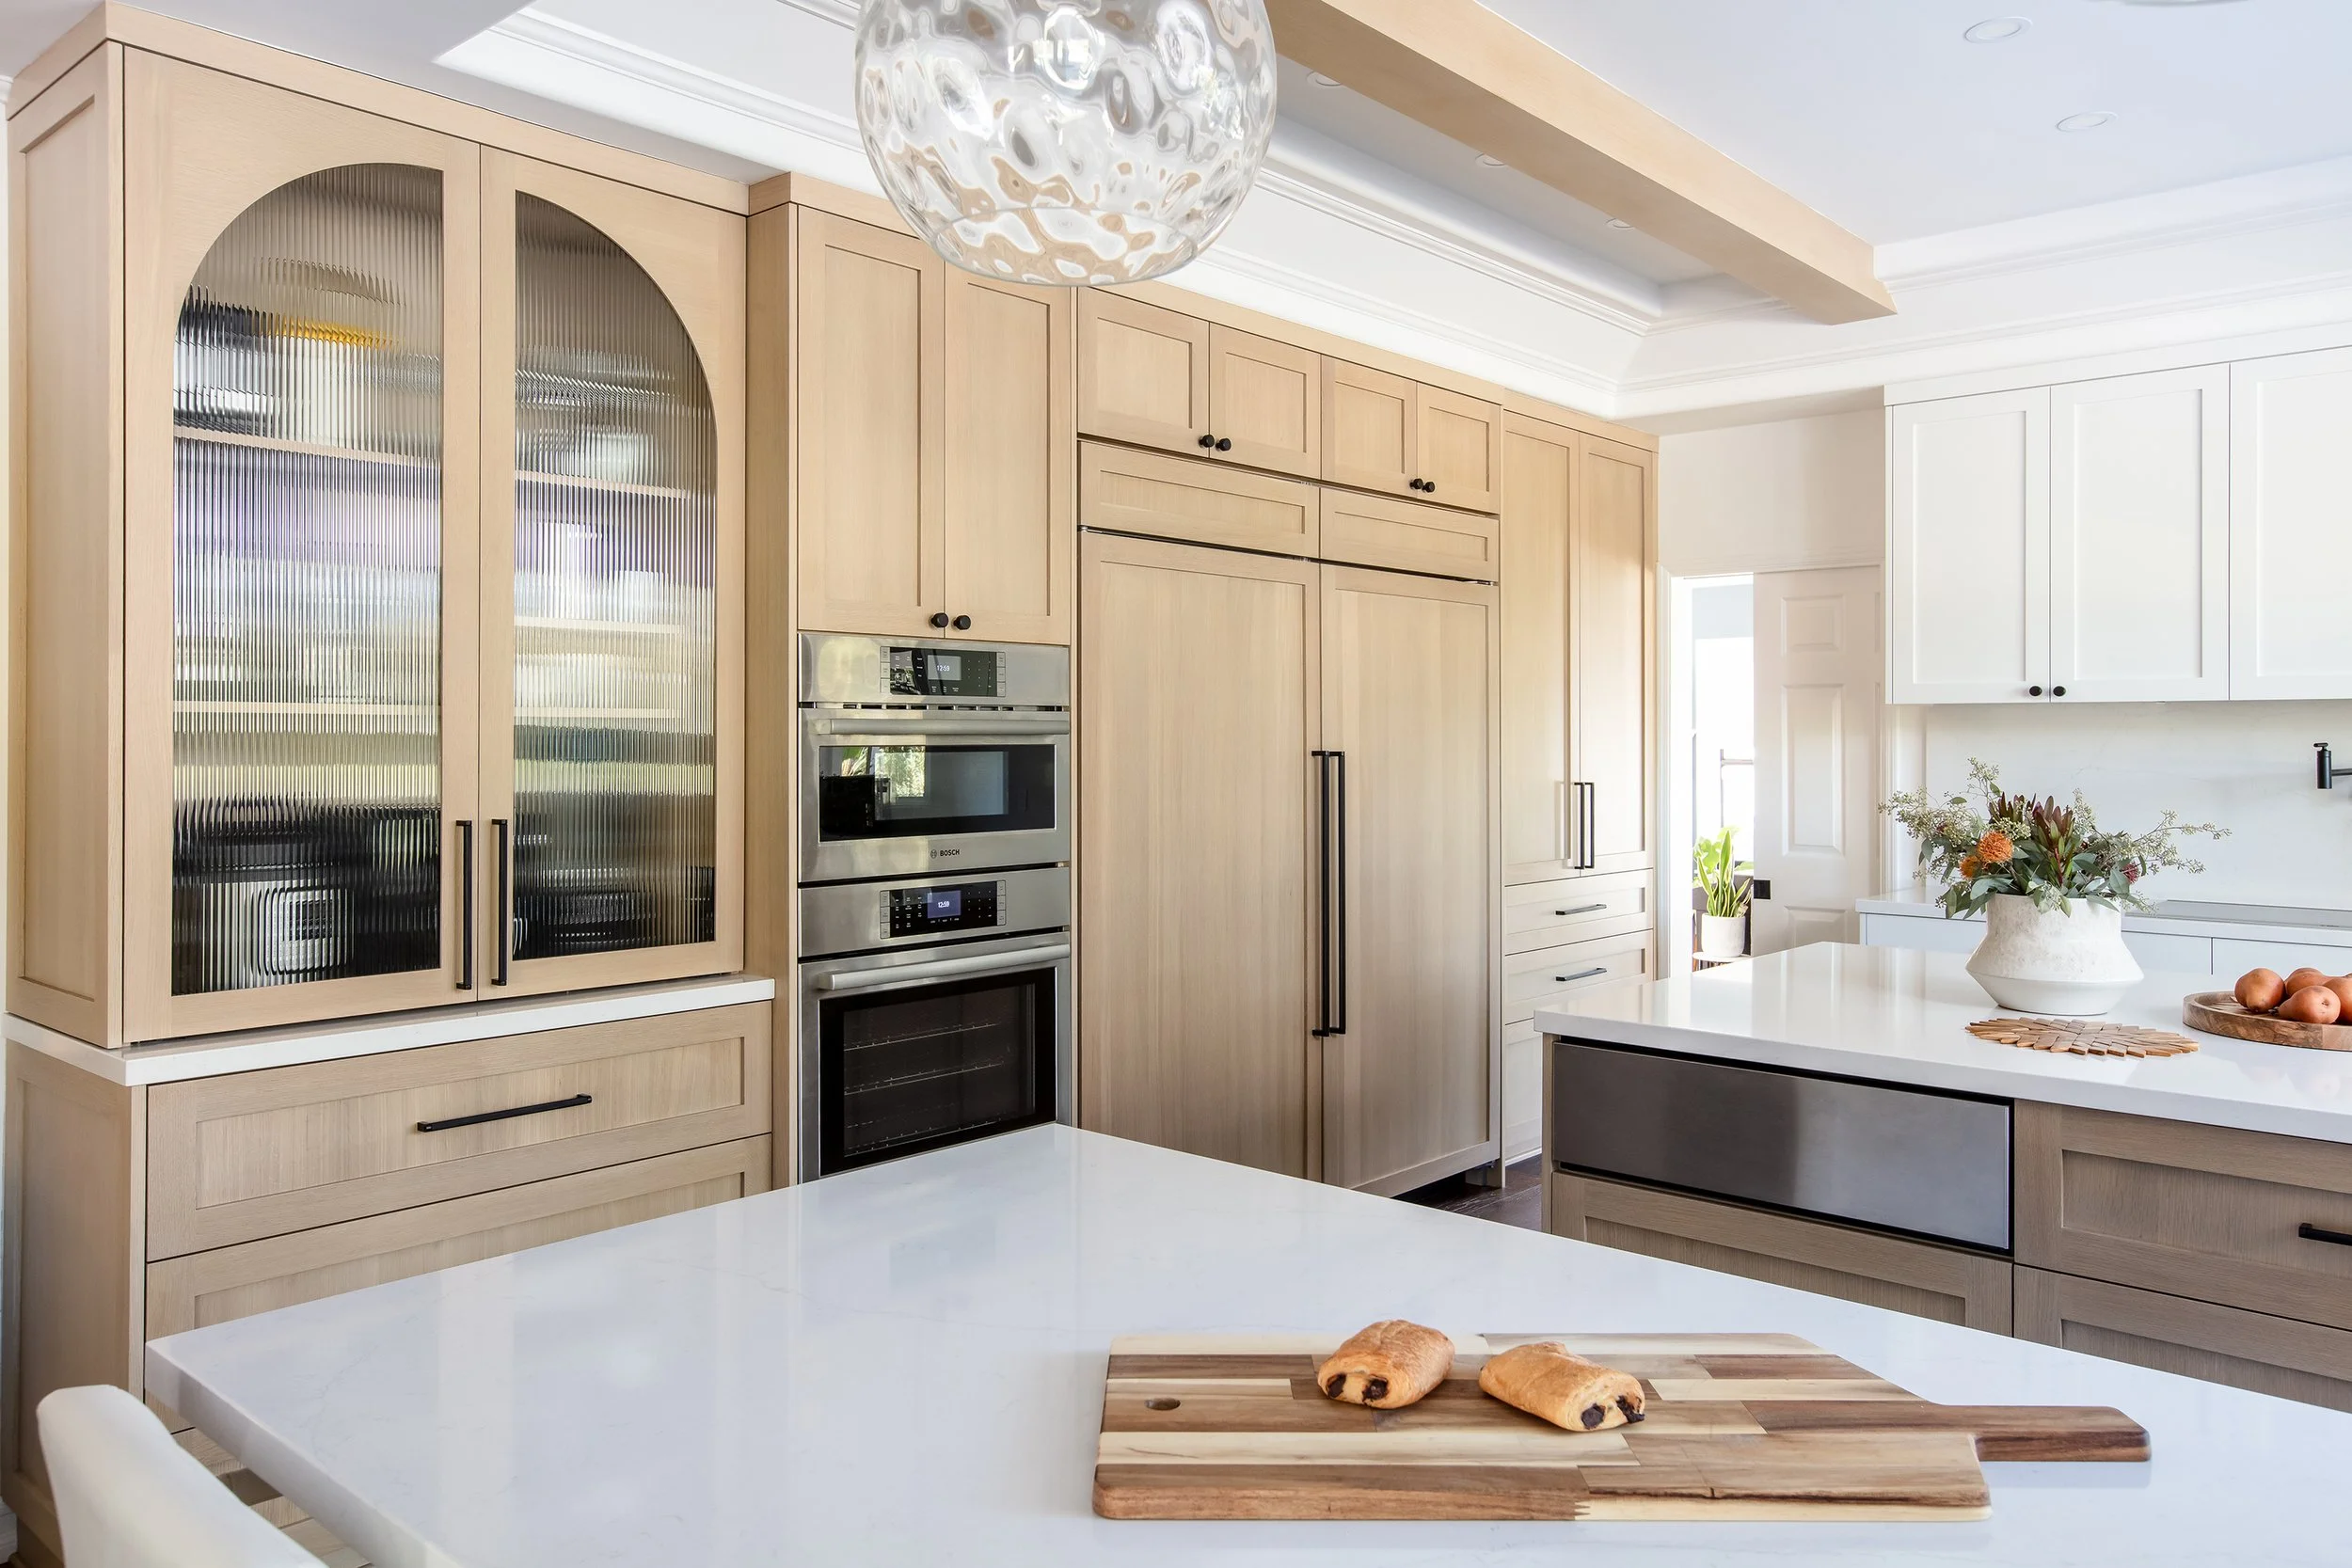
Column refrigerator & freezer by Bosch
25 Kitchen Storage Features Pros Swear By
Written by Georgia Madden, houzz
Discover the kitchen storage setups home professionals rate the best for efficiency, organization and style.
Well-thought-out storage can transform a kitchen into a haven of calm efficiency. From super-organized undersink cabinets to appliance garages that pop up from the island countertop at the touch of a button, here are the storage features that make all the difference, according to kitchen design and remodeling professionals on Houzz.
Pullout shelves for heavy appliances. “We often suggest a pullout shelf in the island for mixers and blenders — essentially tucking away the heavy stuff, but keeping it within easy reach,” Callaway says. “A good rule: Make it a little wider than you think you need, so everything slides in and out smoothly.”
Base drawers instead of lower cabinets. When it comes to kitchen cabinetry configuration, Brad Young, owner of TigerTown Home Improvement in Columbia, Missouri, has a clear preference. “Drawers, drawers, drawers!” he says. “Doors only belong on cabinet uppers — not lowers.
“In my own kitchen remodel, we switched from mostly doors to mostly drawers on base cabinets, which allows easier access to the piles of reusable storage containers, baking sheets, cutting boards and pans in my house.
“For all my customer kitchen remodels, I recommend drawers instead of doors — especially for elderly clients who may not be able to kneel down to look in the back of a cabinet with doors and shelves,” Young says. “If they want to stay with base cabinets with doors, I recommend pullout shelves.”Cabinet walls. “For medium-size kitchens, I like to create what I call a ‘wall of talls,’” says Stacey Kocevar, principal at Stacey Kocevar Designs in Harrisburg, Pennsylvania. “This consists of a tall utility pantry with adjustable rollouts in the lower section, a tall oven cabinet to fit a [GE] Advantium oven, which can also be used as a microwave, and a single convection oven or double ovens, and the main refrigerator, encased by the other tall cabinets or tall end panels.
Beverage drawers. “I love incorporating beverage drawers like the ones we designed here,” says Alexandra Lauren, interior designer and owner of Alexandra Lauren Interior Design and Alexandra Lauren Home Collection in Jackson, Tennessee. “They are the perfect spot to store coffee creamers, sodas, beers and kids drinks and save precious space in the main fridge.”
Young says: “Built-in drawer fridges and freezers are a tiny but huge kitchen storage helper. Putting a cabinet panel on them” — as Lauren has done here — “makes them visually disappear from view.”Shallow wall cabinets. “With a small or awkwardly shaped kitchen, you need to get creative with storage,” Kocevar says.
She describes one way to do that: “If counter space is at a minimum, I might specify a wall cabinet no deeper than 18 inches that comes right down to the countertop. This provides enough space to house small appliances, pantry items and platters, while leaving at least 7 inches of counter space in front of the cabinet.”Undersink organization. Manuela Paparella, senior designer and owner of MP Design in Kings Beach, California, is always impressed by a thoughtfully designed undersink cabinet that incorporates features like a side-drain sink so you can add pullouts for trash bins and cleaning supplies.
Paparella and her team rely on Houzz Pro software to help customers picture their finished design before work begins. “We love using Houzz Pro Mood Boards,” she says. “It’s a fantastic tool for bringing renovation projects to life. We also use the 3D Floor Planner tool, which allows clients to visualize the potential of their spaces, making the planning phase exciting and interactive.”Coffee station. “A dedicated coffee bar not only streamlines the morning routine, it also enhances the overall kitchen aesthetic,” Paparella says. “Typically, I’ll design it away from the main cooking and cleaning areas of the kitchen, and sometimes I’ll add a little seating.”
Breakfast bar. If a client doesn’t have room for a pantry, Lauren will recommend a breakfast bar with space for a toaster, cereals and tea and coffee essentials to streamline busy mornings. “The homeowner can simply shut the doors and hide the clutter when they are done, without having to pull items in and out of cupboards or drawers every day — and then put them all back again,” she says.
This efficiency-driven approach carries over to the way Lauren manages her business. “I love the Houzz Pro software tools — in particular the Invoicing tool, which is fabulous,” she says.Concealed appliance garage. Laurie Allan, director of marketing at StudioBecker in San Francisco, favors an appliance garage with automated doors that’s completely hidden from view. “Take this concealed appliance garage — it’s a full-height backsplash that raises or slides at the touch of a button to reveal easily accessed storage space,” Allan says. “It’s a great way to keep a kitchen clutter-free, with essentials still accessible.”
Island lift. No space to conceal countertop appliances behind the backsplash? Allan suggests using the kitchen island instead. “Incorporating a concealed-lift system is our favorite design element for a kitchen island. It is essentially an in-counter appliance garage that can be raised electronically for convenient access to cooking utensils and small appliances that are plugged in and ready for use.
“The concealed-lift system can also provide a safe way to store valuable items, such as silverware, by incorporating biometrics or codes for the lift to operate,” Allan says. “Because the lifts are seamlessly designed into the countertops, they are not noticeable.
“In its partially raised position, this nifty feature double-duties as a buffet counter,” Allan says. “In its closed position, the lift blends into the countertop. Concealed lifts can be anywhere from a couple of feet to over 12 feet long, and can also be designed in L-shaped configurations to cover interior and exterior corners.”Pullout storage. “A pullout pantry is a great space-saving solution for smaller kitchens and can easily be customized to accommodate different items, from canned goods to baking supplies,” says kitchen and bathroom designer April Spagnolo, owner of Evalia Design in Cranberry Township, Pennsylvania. “The pullout design also makes hard-to-reach items accessible.
“The best place to install a pullout pantry is inside a tall cabinet near the refrigerator or in a wall of tall cabinets and appliances,” she says. “The size will vary depending on the cabinet dimensions, but pullout pantries are typically 18 to 24 inches wide and 24 inches.Pantry pullout drawers. “Think of these as mini drawers within the pantry,” Callaway says. “They are perfect for canned goods and spices, letting you see everything at a glance. No more finding a can of beans from 2019!”
Callaway is another fan of Houzz Pro software. “We use it for all our back-office functions, client messaging, 3D floor plans and scans,” she says.Walk-in pantry. In a busy kitchen with enough room, Spagnolo will recommend a walk-in pantry to keep clutter at bay and dry goods organized. “It’s perfect for large families or those who love to cook or entertain, providing ample space for groceries, cookware and small appliances,” she says.
Butler’s pantry. A butler’s pantry with oodles of storage, a second sink, a dishwasher and countertops to prepare and plate up meals ranked high among many of the pros we spoke to — and it’s a feature their customers often ask for these days. “This hidden prep zone is a superstar for homes with lots of space and clients who love to entertain,” Callaway says.
Pantry cupboard. “For smaller spaces, though, a pantry cupboard works wonders. It’s ideal for busy families who want organized access but don’t need an extra room,” Callaway says.
Hidden pantry. “In this kitchen, the client requested a hidden scullery,” Kocevar says. “The goal was to create what looked like a regular reach-in pantry door [next to the fridge]. When opened, it would reveal a hardworking scullery.”
Storage on the outside of an island. “Incorporating additional storage cabinets into the island, accessible from the counter-seating side is a smart, space-saving solution, especially when there isn’t room to add more storage elsewhere in the kitchen,” Paparella says.
“Base the depth of the cabinets on the items being stored,” she says. “We’d generally suggest opting for standard 24-inch-deep cabinets or shallower 15-to-18-inch ones. Keep in mind that semicustom cabinetry [like this] costs more.”Charging drawer. “With tech becoming more popular in kitchens, a docking drawer is one of the items I specify a lot,” Kocevar says. “It is essentially a set of outlets, including USB A and C, installed in the back of a dedicated drawer. It includes cord management so the cord from the device to the outlet does not get tangled with other items within the base cabinet.”
Built-in bins. “Integrating trash and recycling bins into cabinetry is an effective way to keep a kitchen tidy and functional — plus it keeps the sight and smell of trash hidden away,” Paparella says.
Drawer organizers. “Custom drawer organizers help keep everything orderly, from silverware to spices,” Callaway says. “They’re especially great for families — everyone knows where things go, so you’re not constantly playing Where’s the Whisk? They work well in busy kitchens where you need quick access, and they look great. Keep them near prep areas so you can reach what you need fast.”
Paper towel storage. “I am loving that there is finally a solution to paper towel storage that is not displaying them on the countertop,” Kocevar says. “I have incorporated both Rev-A-Shelf and Hafele pullout paper towel organizers, which also provide storage space for trash bags, soaps, sponges and cleaning products. This accessory is what designers have been wanting for so long and, when placed next to the sink, it is the perfect convenience accessory.”
Multifunctional pullouts. “This pullout storage unit with utensil bins and spice storage is compact and a great solution to the overstuffed crock of utensils that usually sits out next to the cooktop,” Kocevar says. “It can house all of your main cooking utensils, plus small or large spices and oil.”
Peg drawers. “In kitchens with few to no wall cabinets and for homeowners who prefer not having to reach up to grab a heavy stack of bowls and plates, a peg drawer system is a great option,” Kocevar says. “I like to use them in a deep drawer with an interior rollout drawer above, which also has the peg drawer system to provide storage for plates and bowls.
Specialty knife holders. “Knife drawer inserts are quickly becoming a standard-issue accessory in kitchens that I design,” Kocevar says. “The double knife block by Rev-A-Shelf can easily hold all of your knives from your knife block, as well as specialty and steak knives, allowing for one less item to sit out on the countertop.”
Cabinet lights. “Interior cabinet lighting is the accessory you didn’t know you needed until you have it,” Kocevar says. “I’ll typically add a light bar to drawers or in the base cabinet with a lazy Susan. When my clients see it, they can’t believe they ever lived without it.”
best interior designer in san diego north county carlsbad Oceanside fallbrook vista la jolla del mar solana beach north park south park santa luz cardiff encinitas san marcos
north county san diego interior designer
hawk & co
liz tapper interiors
joey snow design co
hope pinc design
savvy interiors
a naber design abbie